
Timber-Frame Patio Shade Cover
A custom hemlock timber-frame shade structure built over an existing concrete patio beside the home in Pittsburgh, Pennsylvania.
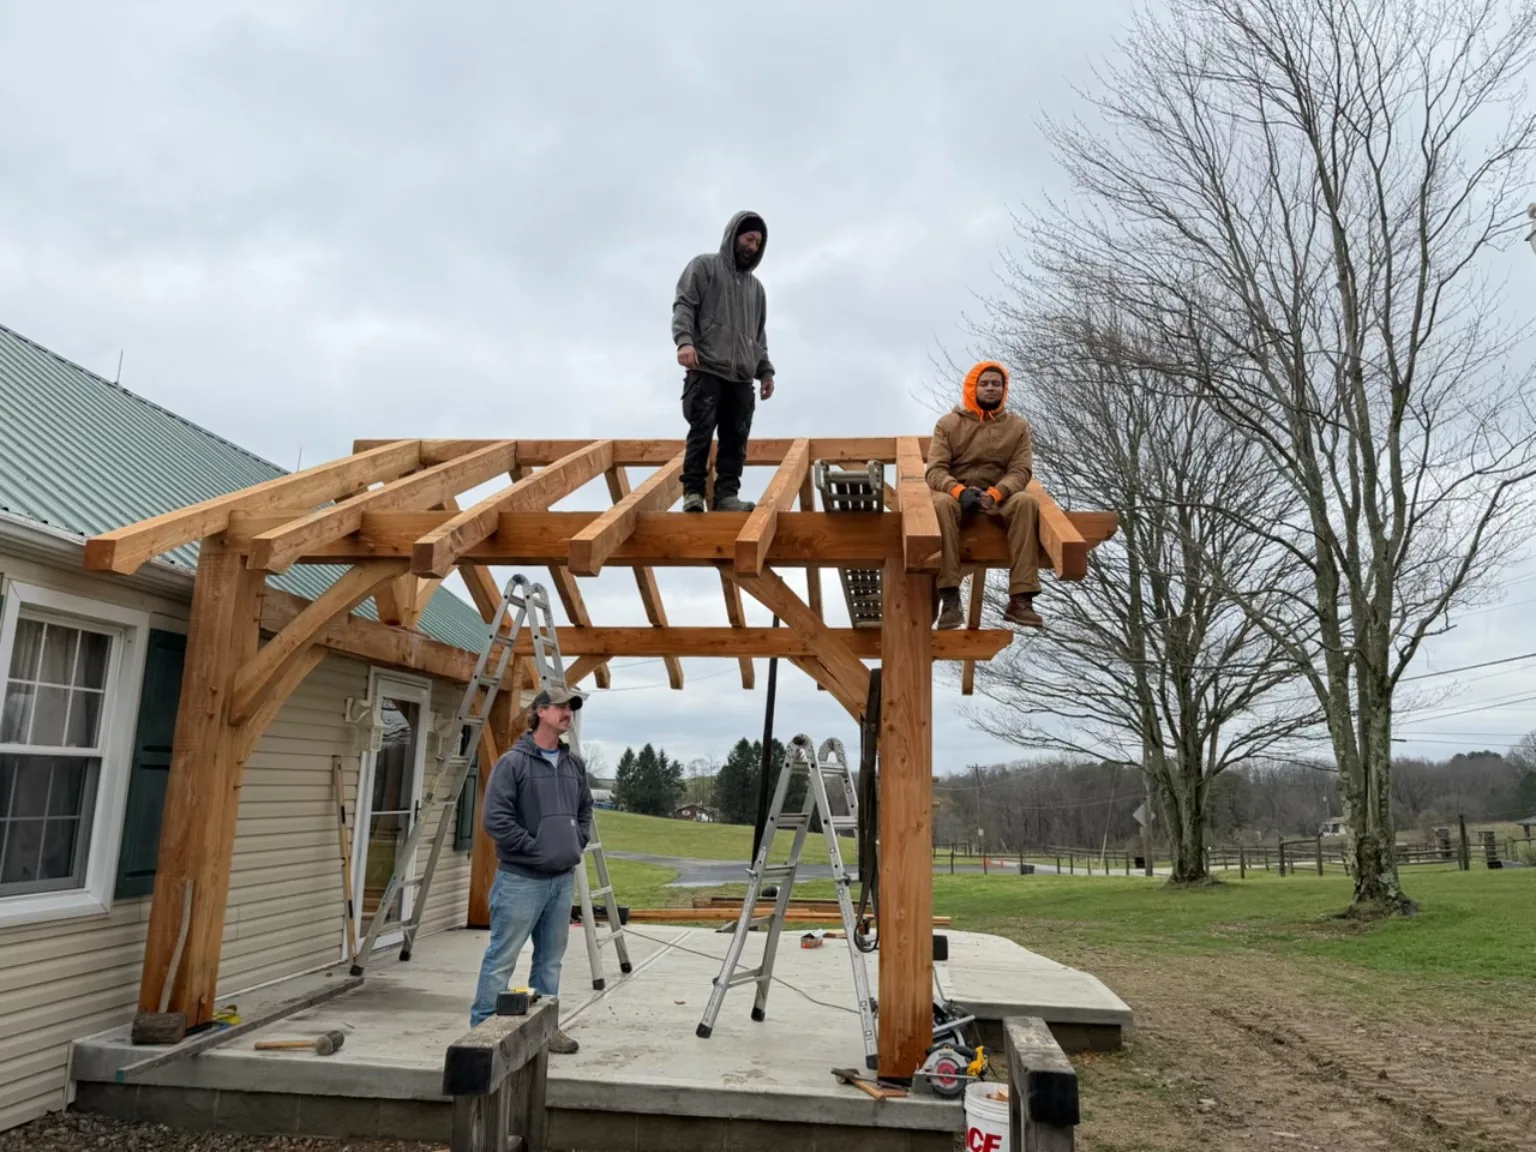
Scope of work
The completed open-rafter frame was approximately 20 feet wide, based on the original project dimension as remembered. The exact projection/depth is not currently documented. The frame was built from hemlock timbers milled off-site.
- Cut and prepared the hemlock structural timbers
- Laid out and hand-cut nail-free mortise-and-tenon joinery
- Helped erect and raise the completed timber frame
- Hand-chiseled joints and assembled them with hardwood dowels and pegs rather than nails
- Worked through the structural assembly over the existing patio
- Erected the completed frame in a single day after fabrication and fitting
- Open-rafter configuration was the finished design, not an unfinished roof
- Estimated total fabrication + fitting + raising effort: roughly 100–140 combined man-hours (planning estimate, not a recorded timesheet)
Dom The Handyman can manage similar timber-frame patio covers, pergolas, pavilions and custom outdoor structures. These custom builds are quoted by project rather than at the standard handyman hourly rate.
Hand-cut hemlock frame, open-rafter final design.
Wide views, joinery details and the completed frame show the scale and traditional timber-frame character of the project.
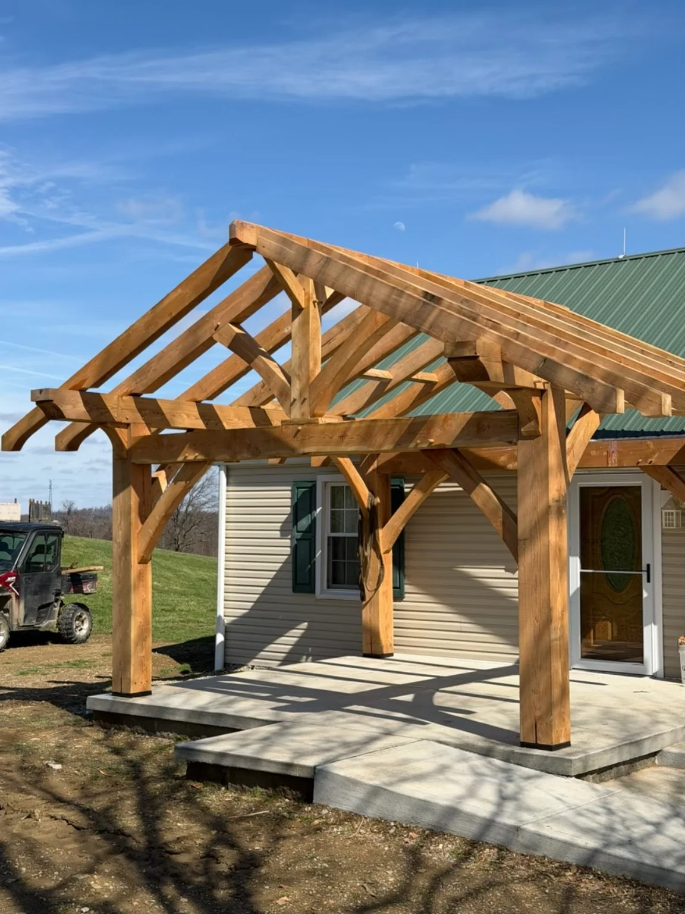
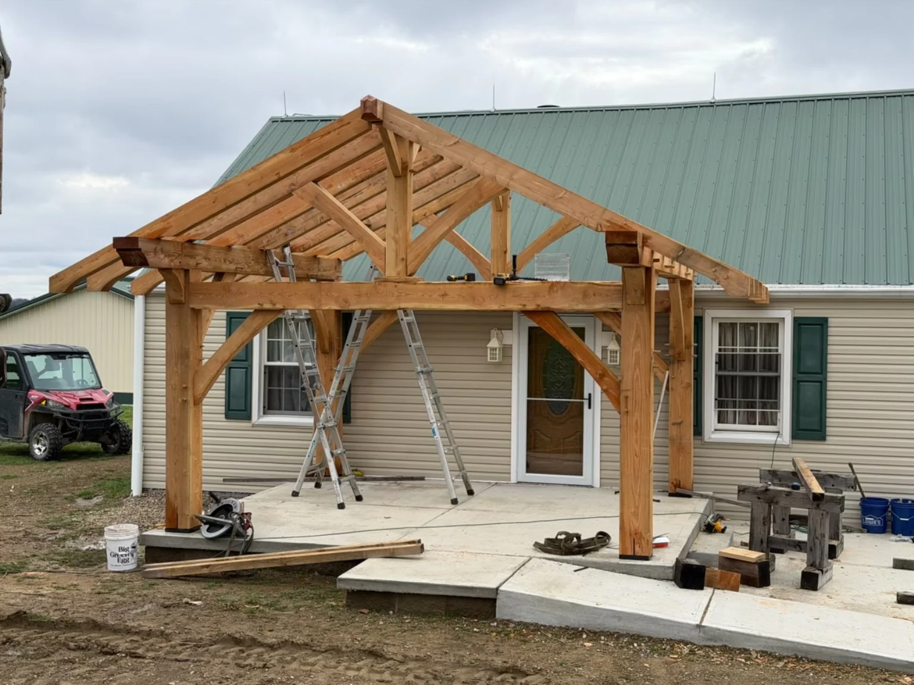
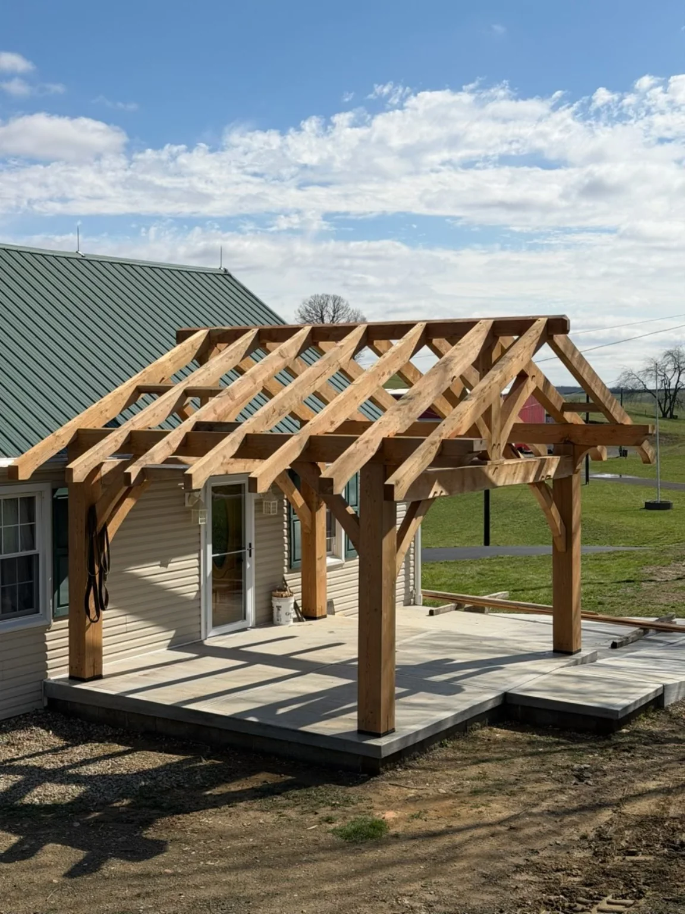
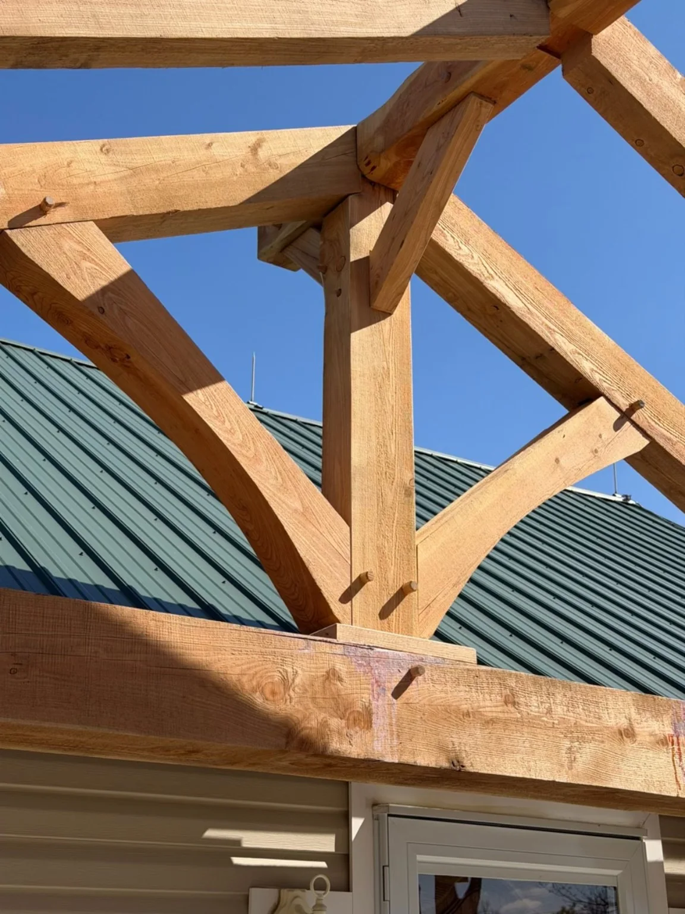
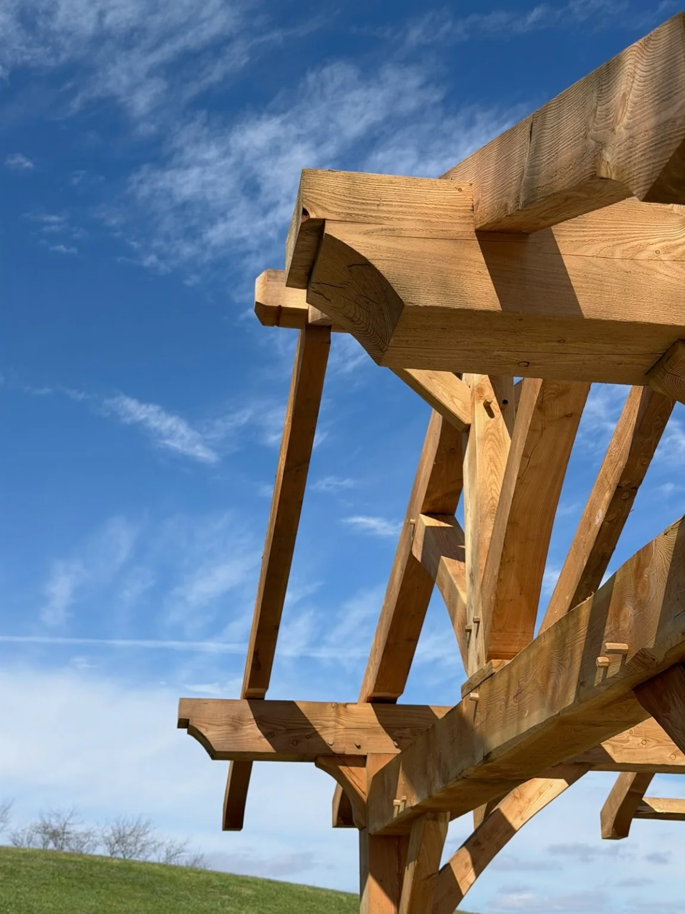
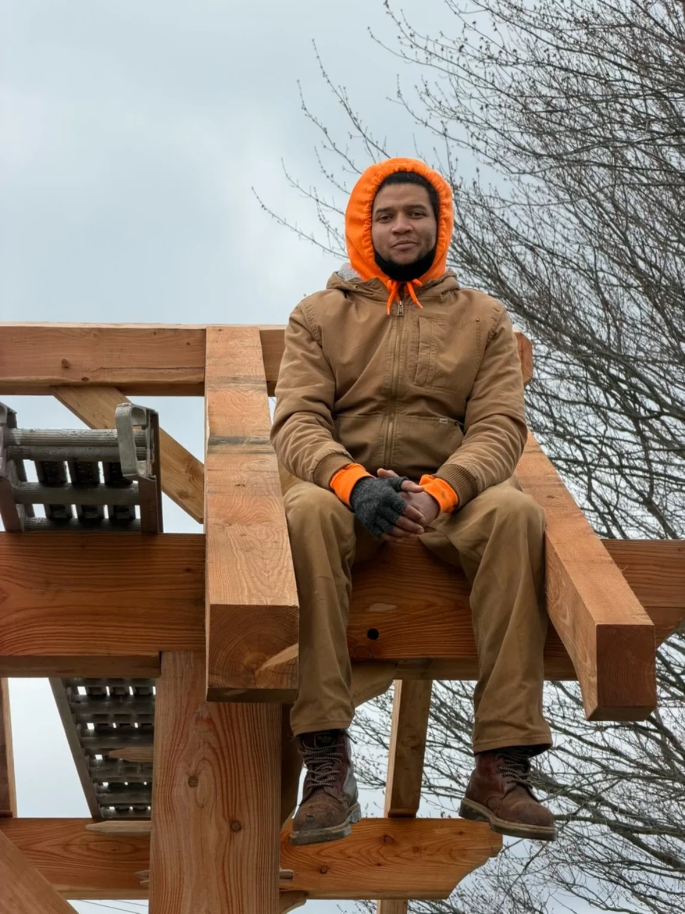
Erected in one day.
After the timbers were milled, laid out, cut, chiseled, fitted and prepared, the frame itself was raised and erected in a single day.
About 100–140 combined man-hours.
This is a planning estimate for fabrication, fitting and raising based on the size and traditional hand-cut joinery—not a recorded project timesheet. Custom builds are still quoted from the actual plans, site and scope.